北美公寓和小户型,怎样把收纳做得实用又好看
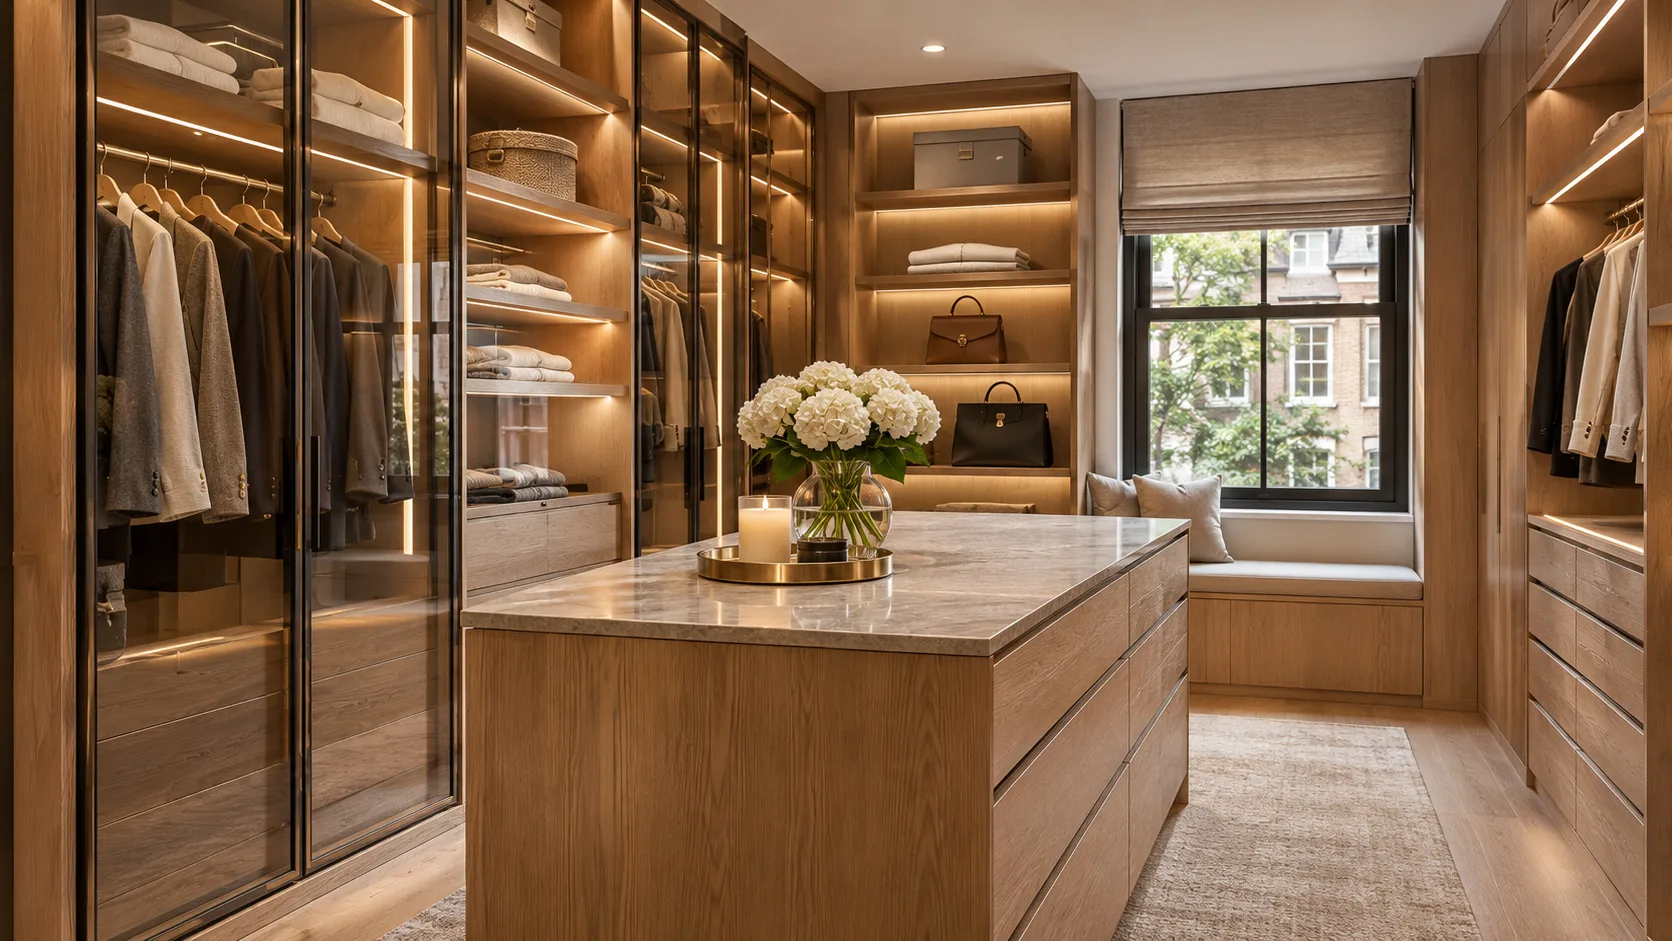
北美公寓和小户型,怎样把收纳做得实用又好看
小户型的收纳不是“越多越好”。如果做柜子后走道变窄、柜门打不开、东西拿取困难,再漂亮也难以长期使用。把空间动线、物品尺寸和生活习惯放在前面,才可能得到兼顾颜值与实际使用的方案。
玄关:先解决每天五分钟的问题
入户区域优先考虑钥匙、包、常穿鞋、外套、雨伞、快递和清洁物品。座椅或换鞋位置是否必要,取决于空间大小和家人习惯。深柜并不总是好,浅柜加合理分区有时更能保证走道通畅。
厨房:分类比盲目加高更有用
常用锅具尽量放到容易拉出的抽屉,不常用的物品可以安排在较高的位置。记录最大锅具、小家电与食品包装尺寸,确认柜内深度、可伸出的设备和插座位置。垃圾分类、清洁工具与洗碗机开门空间也需要预留。
卧室:衣物类型决定结构
先把长衣、短衣、叠放衣物、床品、行李和季节性物品分组,再确定挂衣区、抽屉、开放格和高柜比例。尽量避免为了视觉对称而增加无法便利使用的深层格。保留墙面与设备必要的检修和通风条件。
电视柜和工作区:隐藏线路但不要封死
媒体设备要有通风、线缆出口和可替换空间;办公桌周围需要插座和灯光。柜门开启、扫地机器人通行、儿童与宠物安全、家具后续移动,都应在设计阶段检查。
租房与自有住宅要用不同方案
租房先确认房东或物业允许的固定方式,可以优先考虑可拆卸家具与模块化收纳。自有住宅可根据长期生活规划投资定制柜,但也要考虑家人增长和未来用途变化。所有固定安装都应确认墙体条件和施工安全。
提交需求时,带上平面图、房间照片、主要物品尺寸、住户人数和希望保留的家具,通过项目规划入口 ↗让设计方案更具体。
Storage Planning for Compact North American Homes
The goal of small-space storage is not to fill every wall with cabinets. A beautiful built-in loses value if circulation becomes narrow, doors cannot open or everyday items remain difficult to reach. Start with movement, object sizes and household routines before choosing a cabinet system.
Entry: solve the daily routine
Plan places for keys, bags, frequently worn shoes, coats, umbrellas, deliveries and cleaning items. Whether you need a bench depends on the available width and how the household uses the entry. A shallow and well-organized unit can sometimes perform better than a deep cabinet that obstructs the path.
Kitchen: sort by use and access
Keep daily cookware accessible in useful drawers and reserve high storage for less-used objects. Measure the largest pots, small appliances and food containers. Check internal cabinet depth, pull-out travel, appliance access, outlet locations, waste sorting and dishwasher clearance.
Bedroom: design around clothing, not symmetry
Inventory long-hanging garments, shorter items, folded clothes, bedding, luggage and seasonal storage. This determines the ratio of hanging space, drawers and high cabinets. Avoid deep compartments that look balanced in a rendering but are awkward in daily life. Maintain any necessary ventilation and access to building services.
Media and work zones: hide cables, keep access
Media equipment needs airflow, power and an accessible route for replacing components. A home office needs practical lighting and outlets. Test cabinet door swings, robot-vacuum paths, child and pet safety and future furniture changes before fabrication.
Renting and ownership require different decisions
Renters should confirm what fixed installations are allowed and may prefer removable or modular systems. Owners can invest in built-ins for longer-term needs while planning for changing household size or room use. Fastenings and wall conditions still require appropriate assessment.
Make your brief specific
Share a plan, room photos, resident count, large object dimensions and furniture you intend to keep through project planning ↗. A more precise brief helps a designer make useful tradeoffs instead of simply adding more storage.
编辑资料 · 2026-11-19。涉及资格、合同及融资条件时,请结合项目所在地和当前官方规则确认。